
Custom Kitchen Design
Layouts developed around cooking, gathering, storage, circulation, and the architecture of your home.
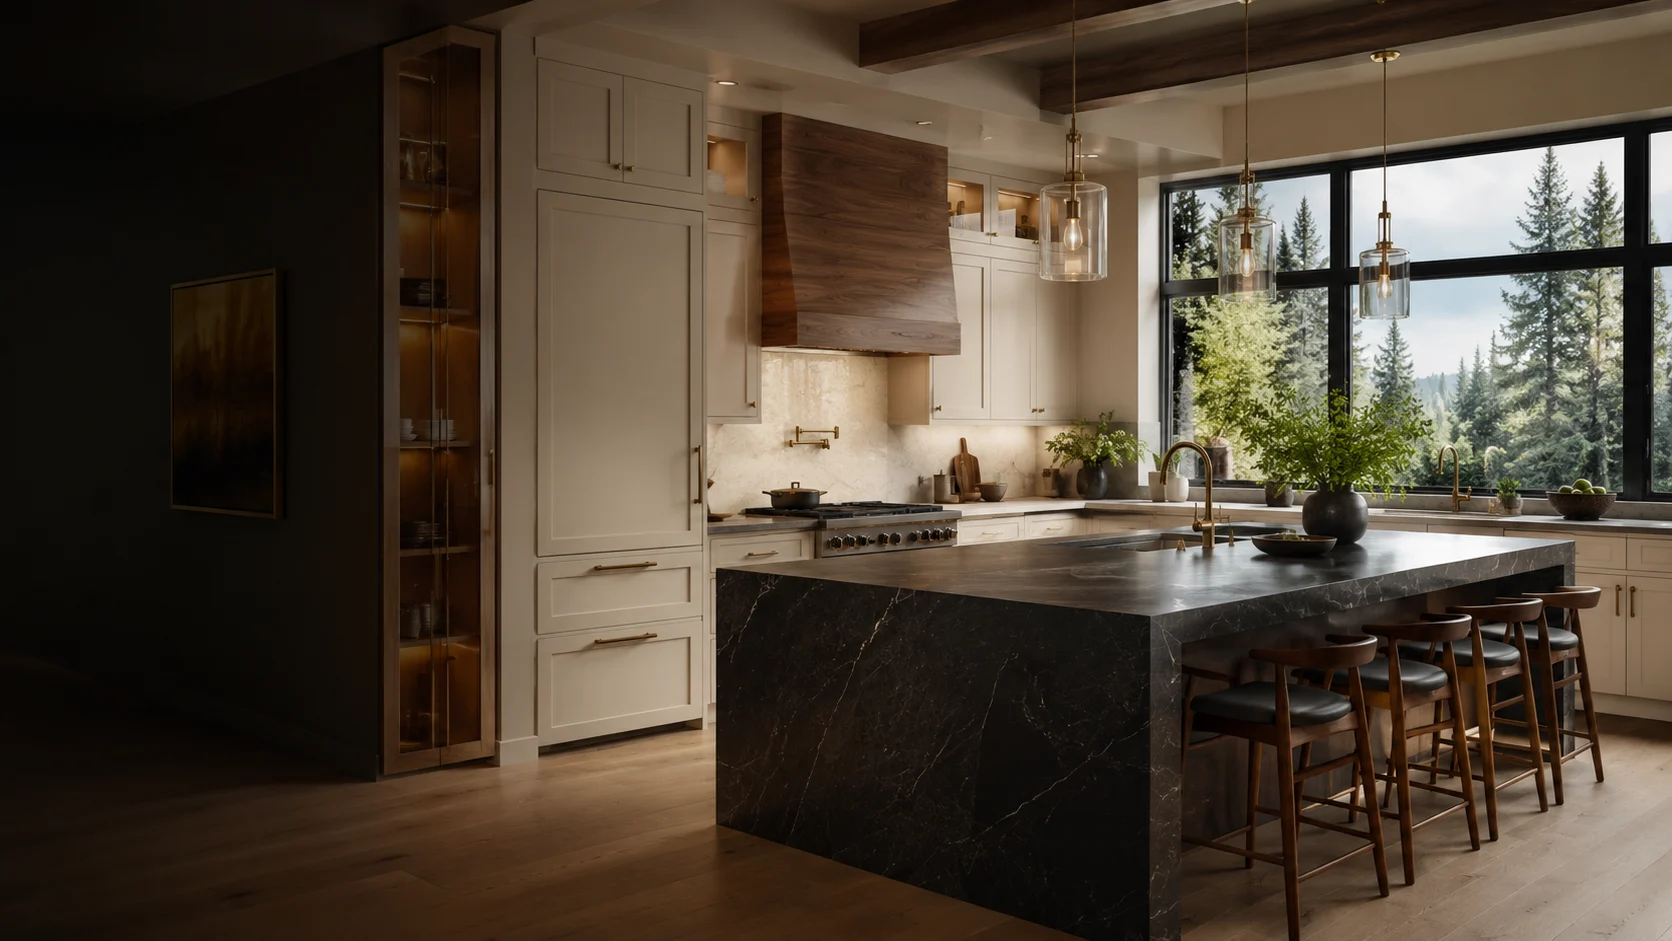
Kitchen Remodeling Services • Seattle
From the first layout study to cabinetry, surfaces, lighting, and final details, we bring the entire remodel together as one coordinated project.
Discuss Your KitchenA Complete Approach
The strongest kitchens are not assembled one decision at a time. They are shaped by a clear plan in which every decision supports the next.
Kitchen Remodel NW helps Seattle homeowners rethink the kitchen as a complete environment. We consider circulation before cabinetry, storage before styling, and lighting before finishes are finalized. This order creates better decisions, fewer conflicts, and a more cohesive result.
Whether the project stays within the existing footprint or opens the kitchen to adjacent living spaces, our services are organized around the same goal: a kitchen that feels beautiful, functions naturally, and fits the character of your home.
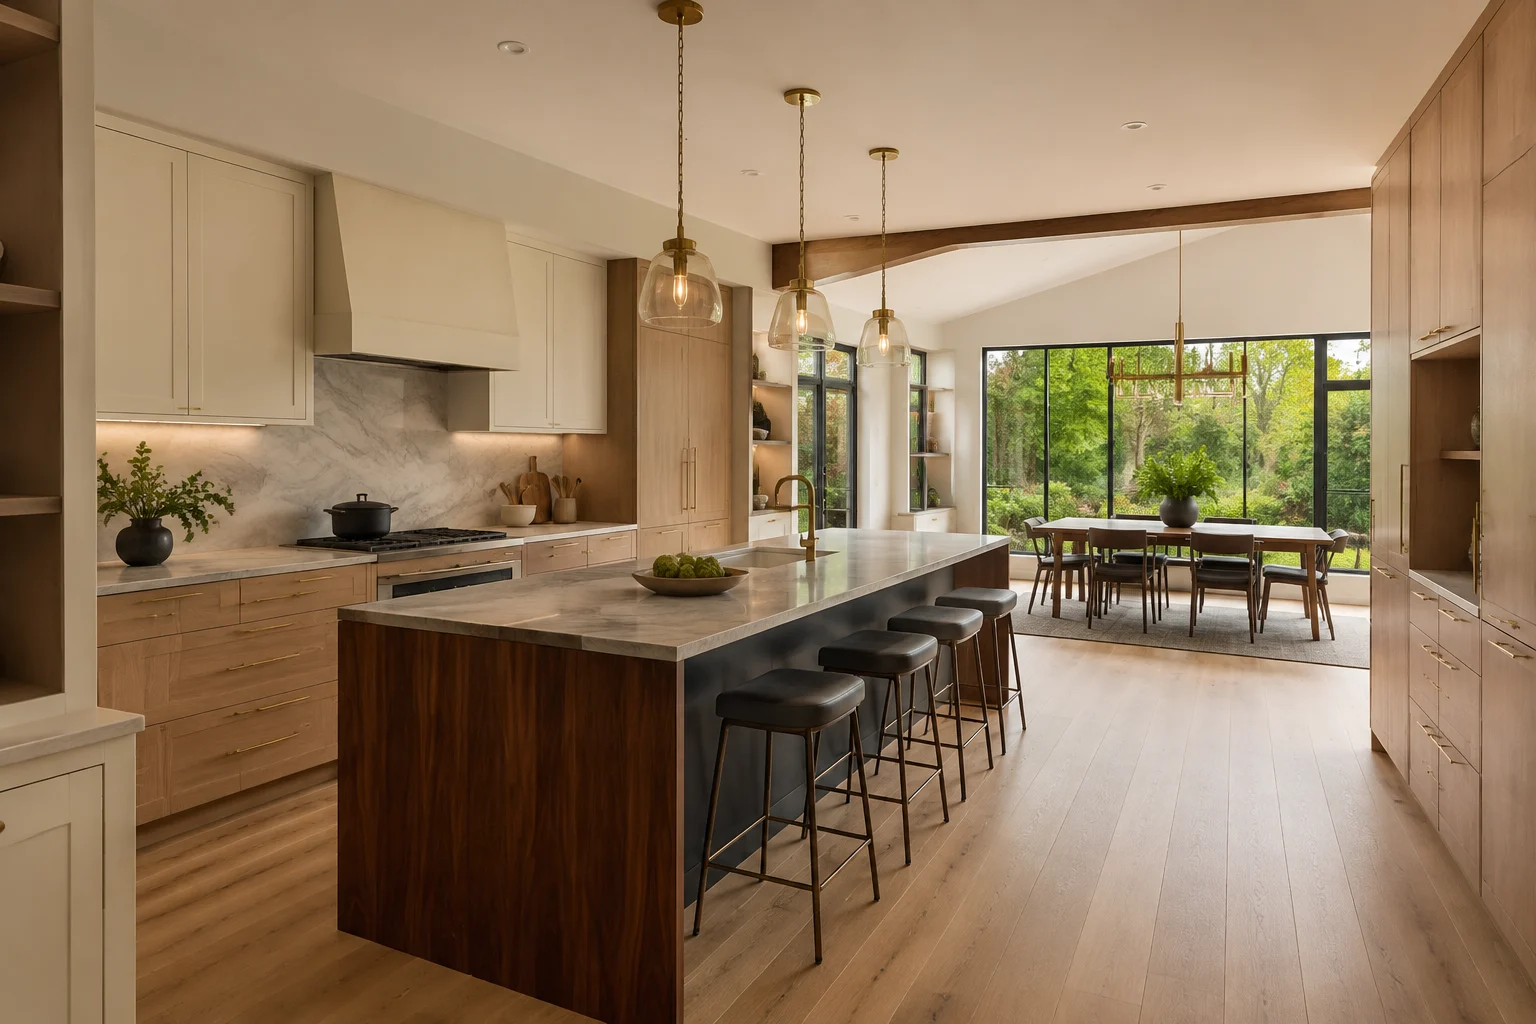
Featured Service
A complete kitchen remodel gives every part of the room the opportunity to work better together. We look beyond surface updates to address the layout, storage, lighting, materials, and architectural relationships that shape everyday use.
The project is developed as one connected scope so the finished kitchen feels intentional rather than pieced together.
What We Do
Each service can solve a specific need, but the greatest value comes from considering them as parts of one complete kitchen.
Layouts developed around cooking, gathering, storage, circulation, and the architecture of your home.
Tailored cabinetry, pantry solutions, appliance integration, and storage planned for daily routines.
Stone, quartz, tile, and backsplash materials selected for visual balance, durability, and maintenance.
Task, ambient, and decorative lighting arranged to support the room throughout the day.
Flooring, paint, hardware, and transitions coordinated to give the room a consistent material language.
Kitchen, dining, and living areas reorganized for stronger connections, better light, and easier movement.
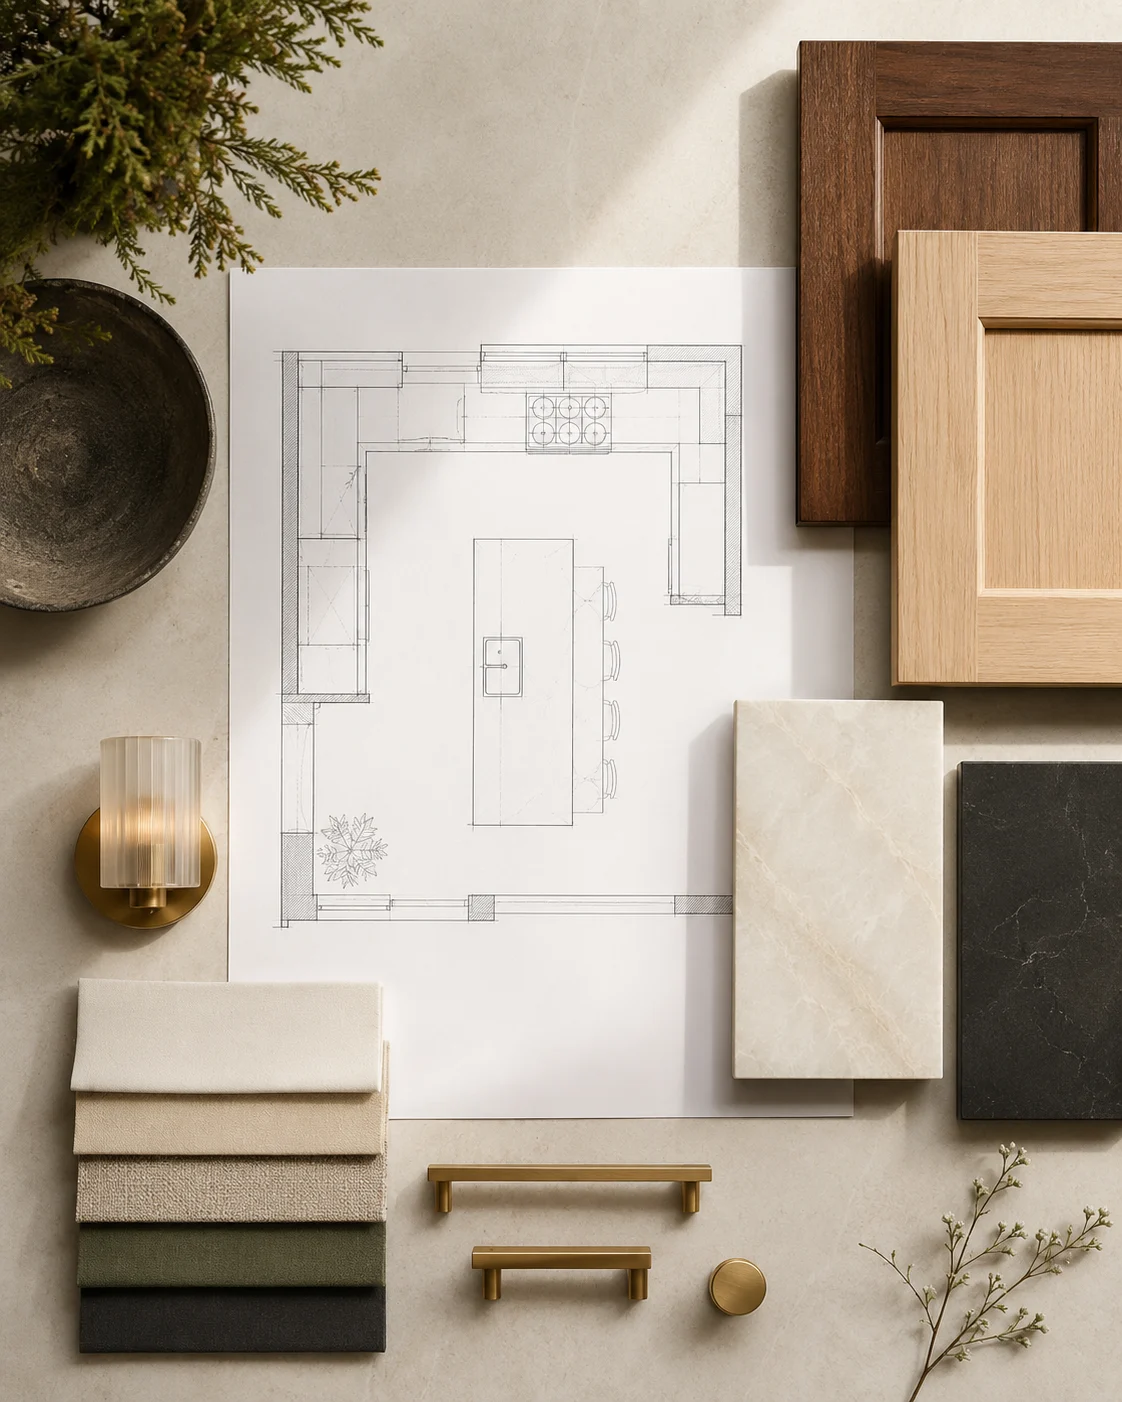
Design & Planning
Careful planning turns a broad remodeling idea into a clear, buildable direction. We study the existing room, identify the priorities, and develop a layout that supports how the kitchen needs to function.
Cabinetry, appliances, surfaces, lighting, and finish selections are then coordinated around that plan so each layer contributes to the same result.
Cabinetry, Storage & Surfaces
Cabinetry defines much of the kitchen's appearance, but its real value is experienced every day. We consider what needs to be stored, where it is used, and how the cabinet proportions will shape the room.
Countertops, backsplash, hardware, and surrounding finishes are selected alongside the cabinetry to create a balanced composition with practical, durable surfaces.
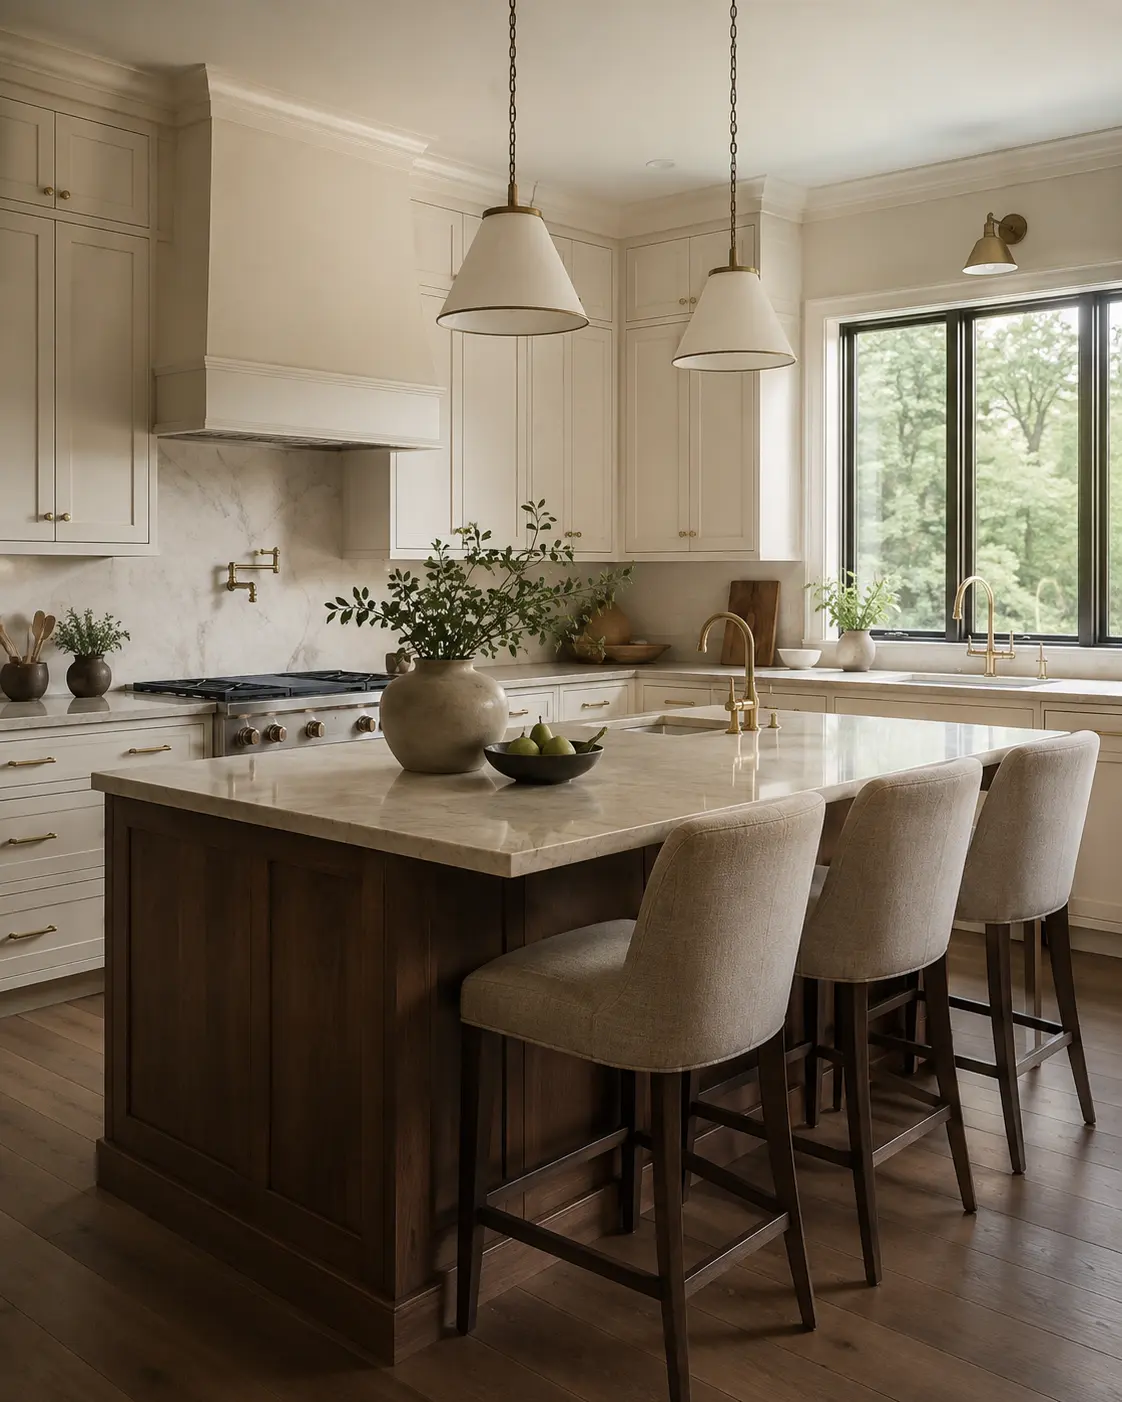

Open-Concept Remodeling
Opening the kitchen can improve light, movement, and the way people gather, but the new space still needs definition. We plan the island, circulation, furniture zones, lighting, and material transitions so the rooms feel connected without losing their individual purpose.
How the Scope Comes Together
Each stage organizes the next set of decisions so the remodel develops with clarity.
We discuss how the kitchen works today, where it falls short, and what you want to change.
Circulation, appliance placement, storage, and gathering zones establish the foundation.
Cabinetry, surfaces, lighting, fixtures, and finishes are developed as one material story.
The decisions are organized into a clear remodeling scope before construction moves forward.
Start With Your Priorities
Tell us about the current space, the changes you are considering, and what you want the finished kitchen to make possible.
Plan Your Kitchen Remodel