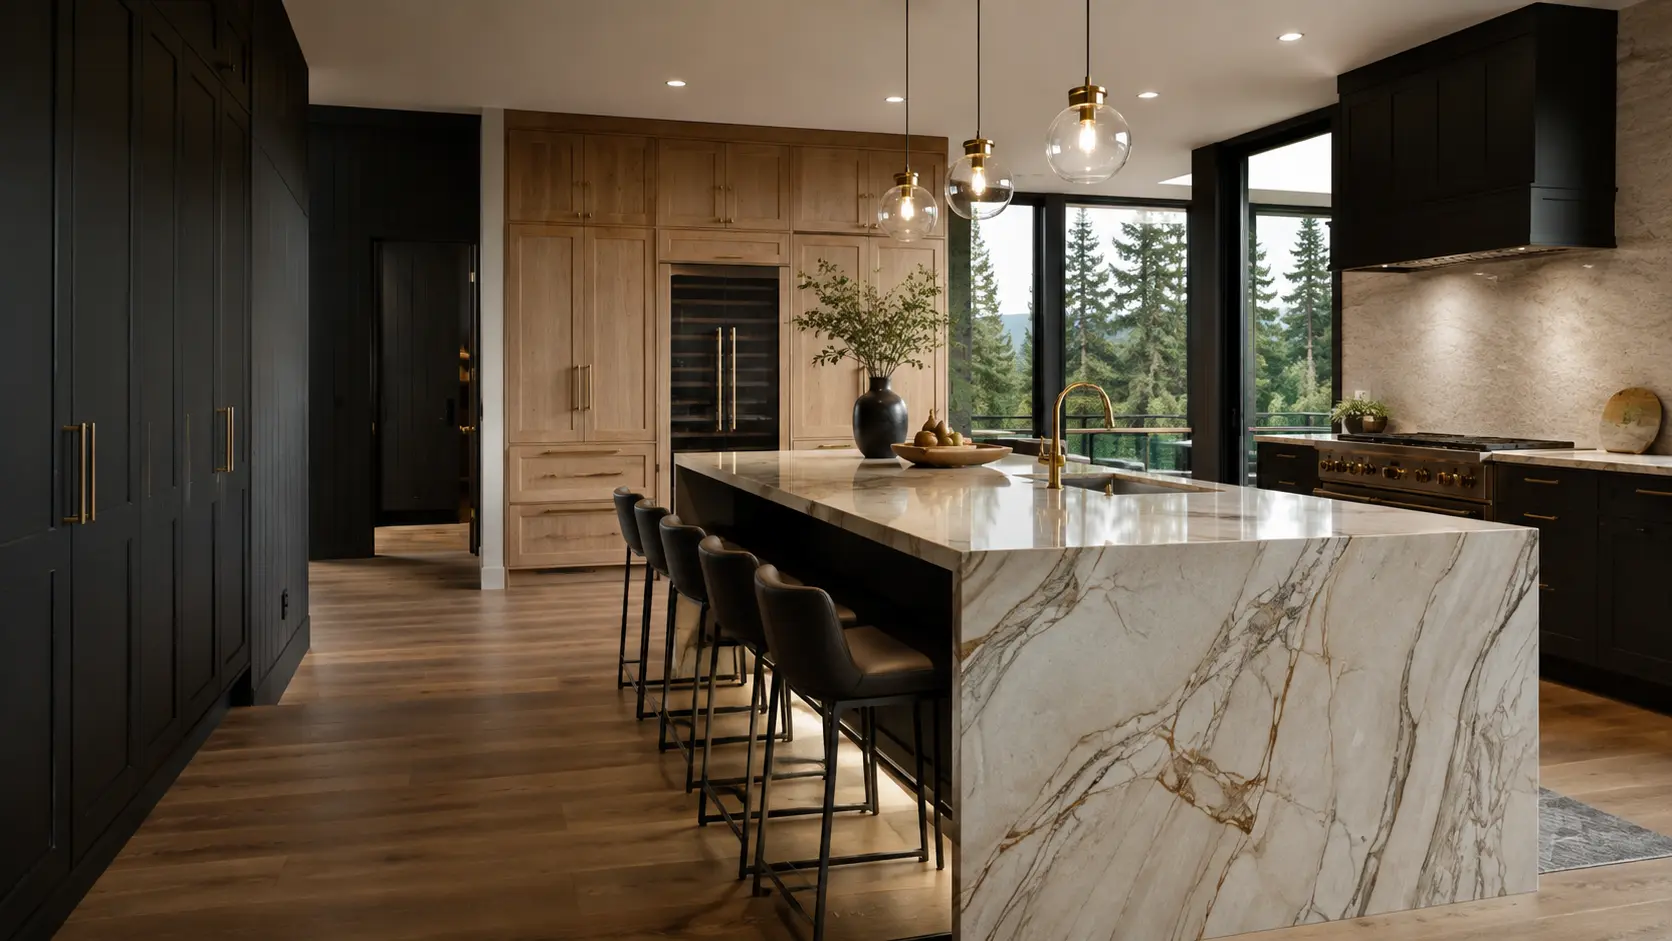
Custom Kitchen Remodeling • Seattle, Washington
Your Kitchen Should Feel Beautiful.
And Work Effortlessly.
Thoughtful design, custom craftsmanship, and one coordinated remodeling experience from the first conversation to the final detail.
About Kitchen Remodel NW
Designed Around How You Actually Live
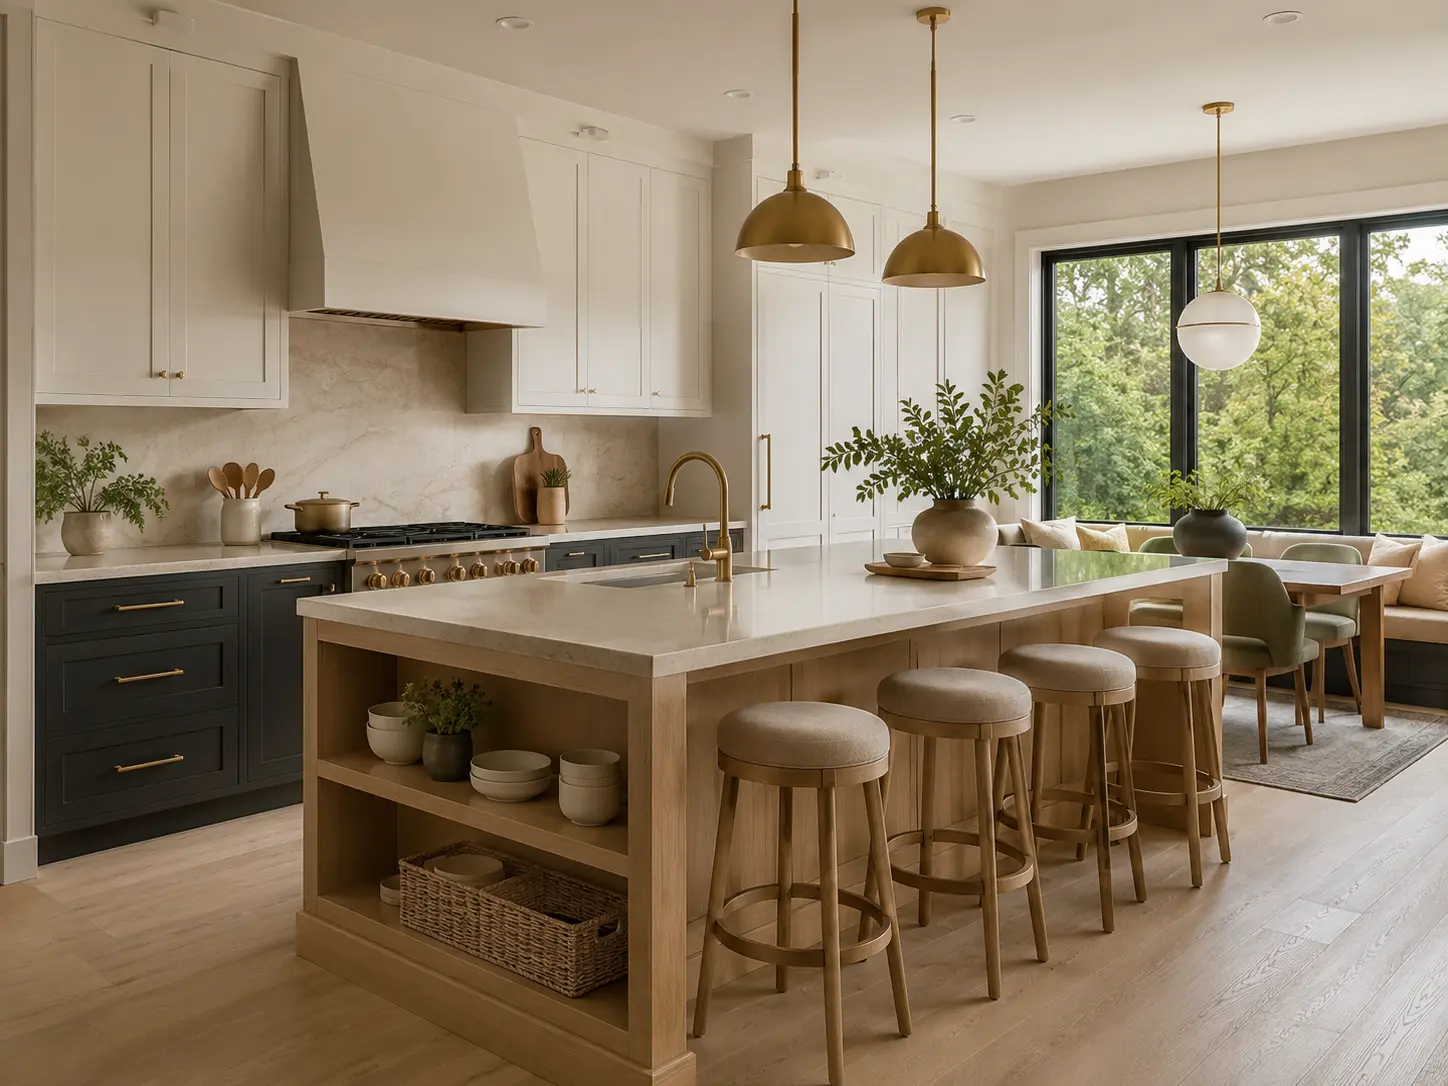
Your kitchen is more than cabinetry and countertops. It is where mornings begin, meals come together, and people naturally gather. We design every remodel around the real rhythm of your home.
From circulation and storage to lighting, finishes, and daily maintenance, every decision is considered as part of one complete space.
“A beautiful kitchen should feel intuitive the first day—and still feel right years later.”More About Us
What We Do
Complete Kitchen Remodeling.
One Coordinated Team.
From the first layout study to cabinetry, surfaces, lighting, and final installation, we bring every part of your kitchen together.
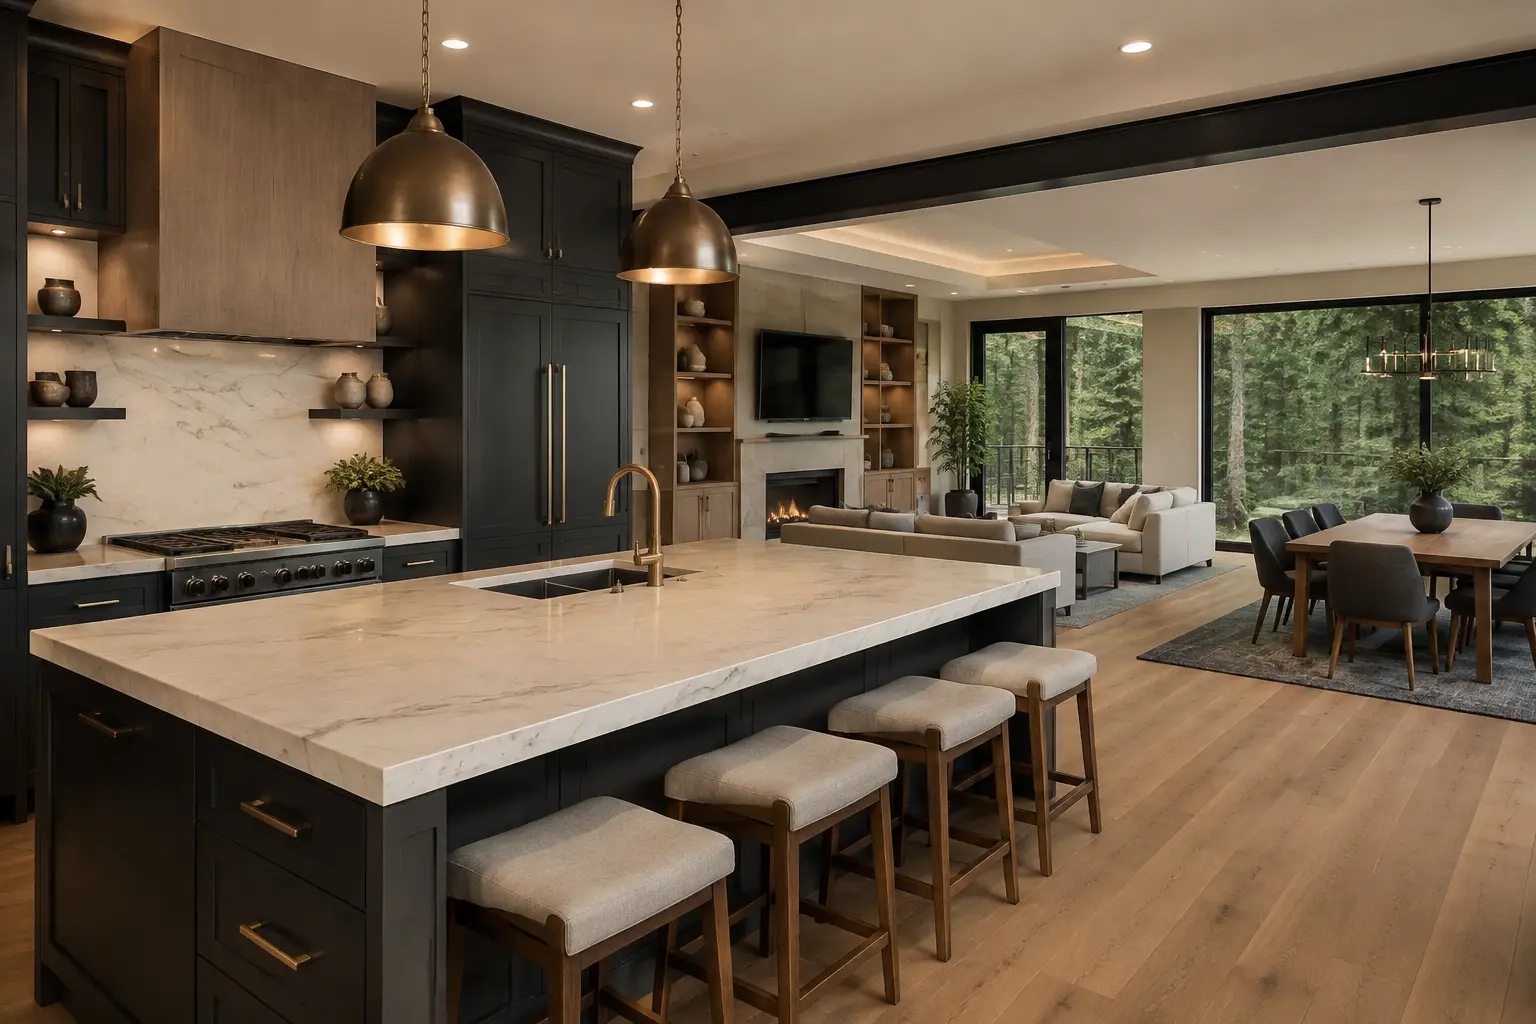
Whole-Kitchen Transformation
A complete remodeling experience managed as one cohesive project.
Custom Kitchen Design
Layouts shaped around how you cook, gather, store, and move through your home.
Cabinetry & Millwork
Custom and semi-custom cabinetry with refined finishes, precise fit, and smart storage.
Countertops & Surfaces
Quartz, quartzite, porcelain, and natural stone selected for beauty and daily performance.
Lighting & Electrical
Layered task, ambient, and statement lighting planned around the finished space.
Flooring & Finishes
Durable flooring, tile, hardware, paint, and details coordinated into one cohesive palette.
Open-Concept Remodeling
Thoughtful structural changes that connect kitchens with dining and living areas.
How It Works
A Clear Path From Idea to Installation
Good remodeling feels organized. Our process keeps the design, decisions, and construction moving in the same direction.
Consultation
We learn what works, what does not, and what your finished kitchen should make possible.
Design Direction
We shape the layout, material palette, storage plan, and overall visual character.
Scope & Planning
Selections, project details, and scheduling are organized before construction begins.
Build & Install
Your kitchen is built with careful coordination, clean workmanship, and clear updates.
Final Walkthrough
We review the completed space together and make sure every detail feels resolved.
Selected Work
Kitchens With a Distinct Point of View
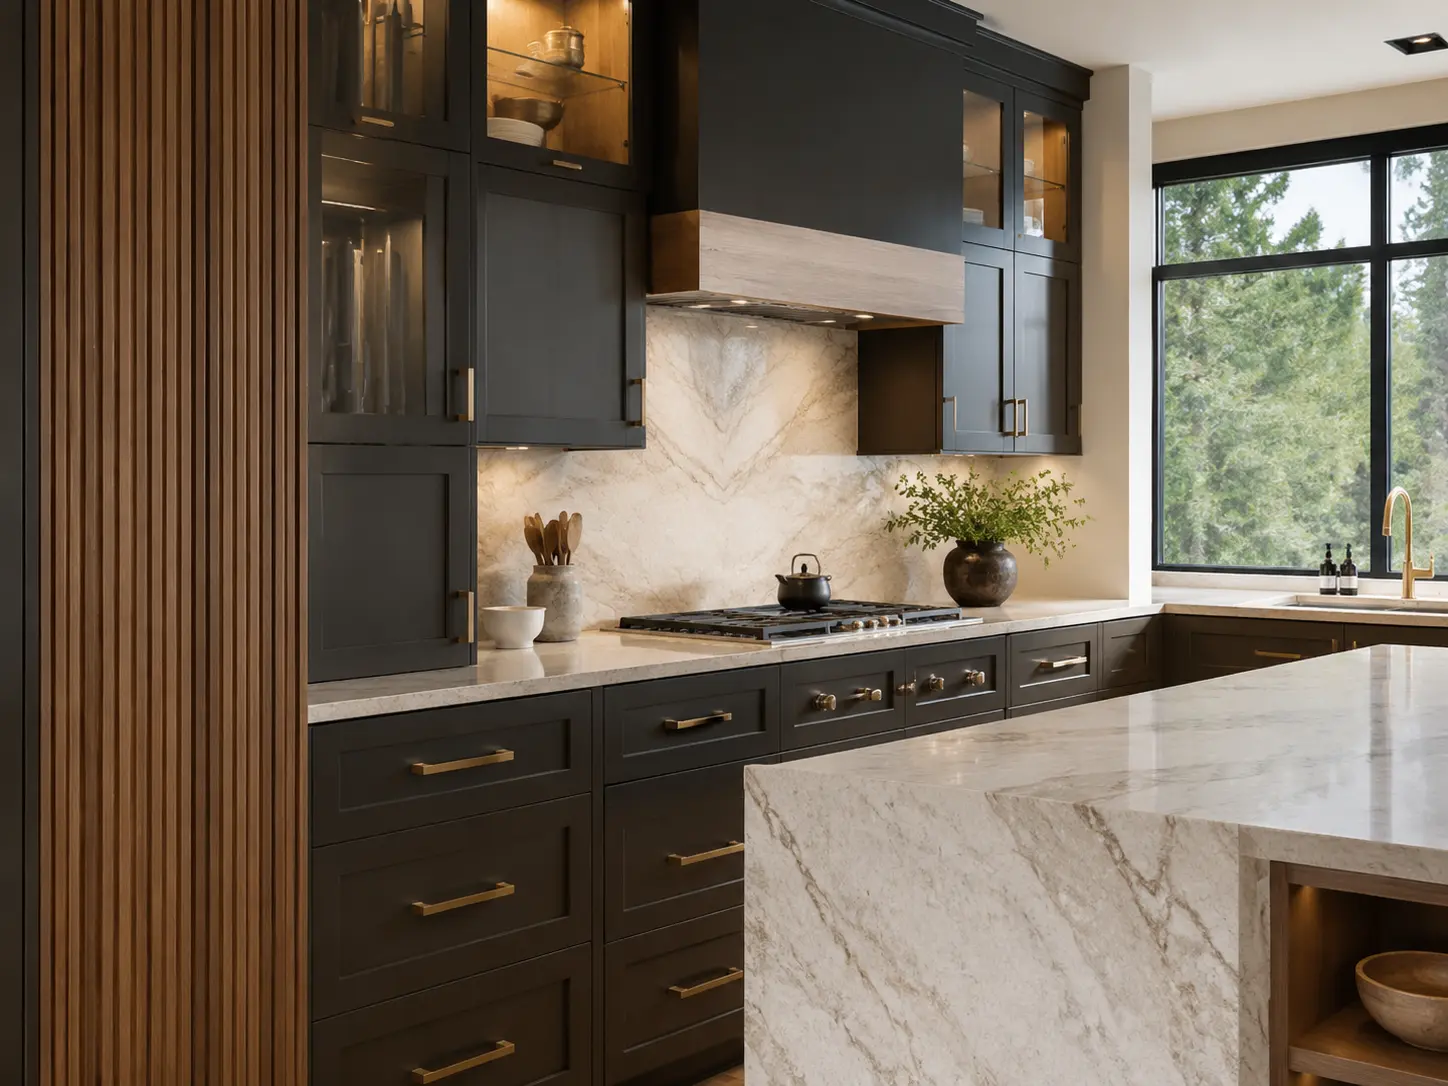
Every home calls for a different answer. Explore a material direction built on warm wood, quiet stone, tailored cabinetry, and enduring function.
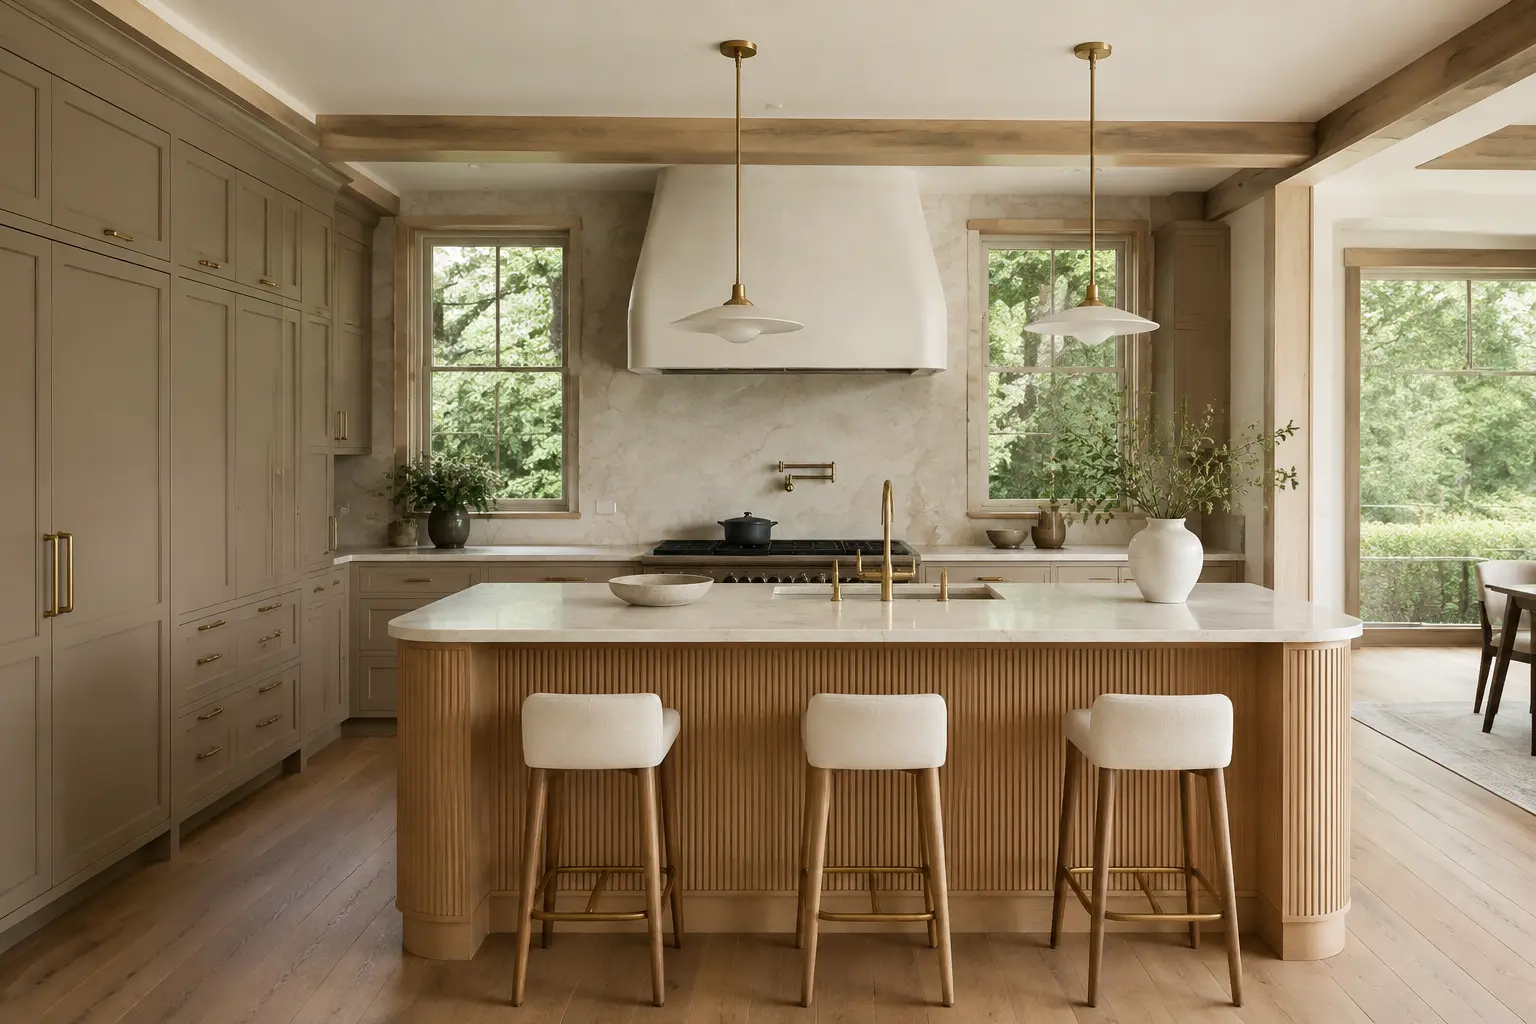
Warm Oak & Quiet Stone
Natural materials, tailored storage, and a calm, symmetrical plan.
Design Inspiration
Find the Kitchen That Feels Like You
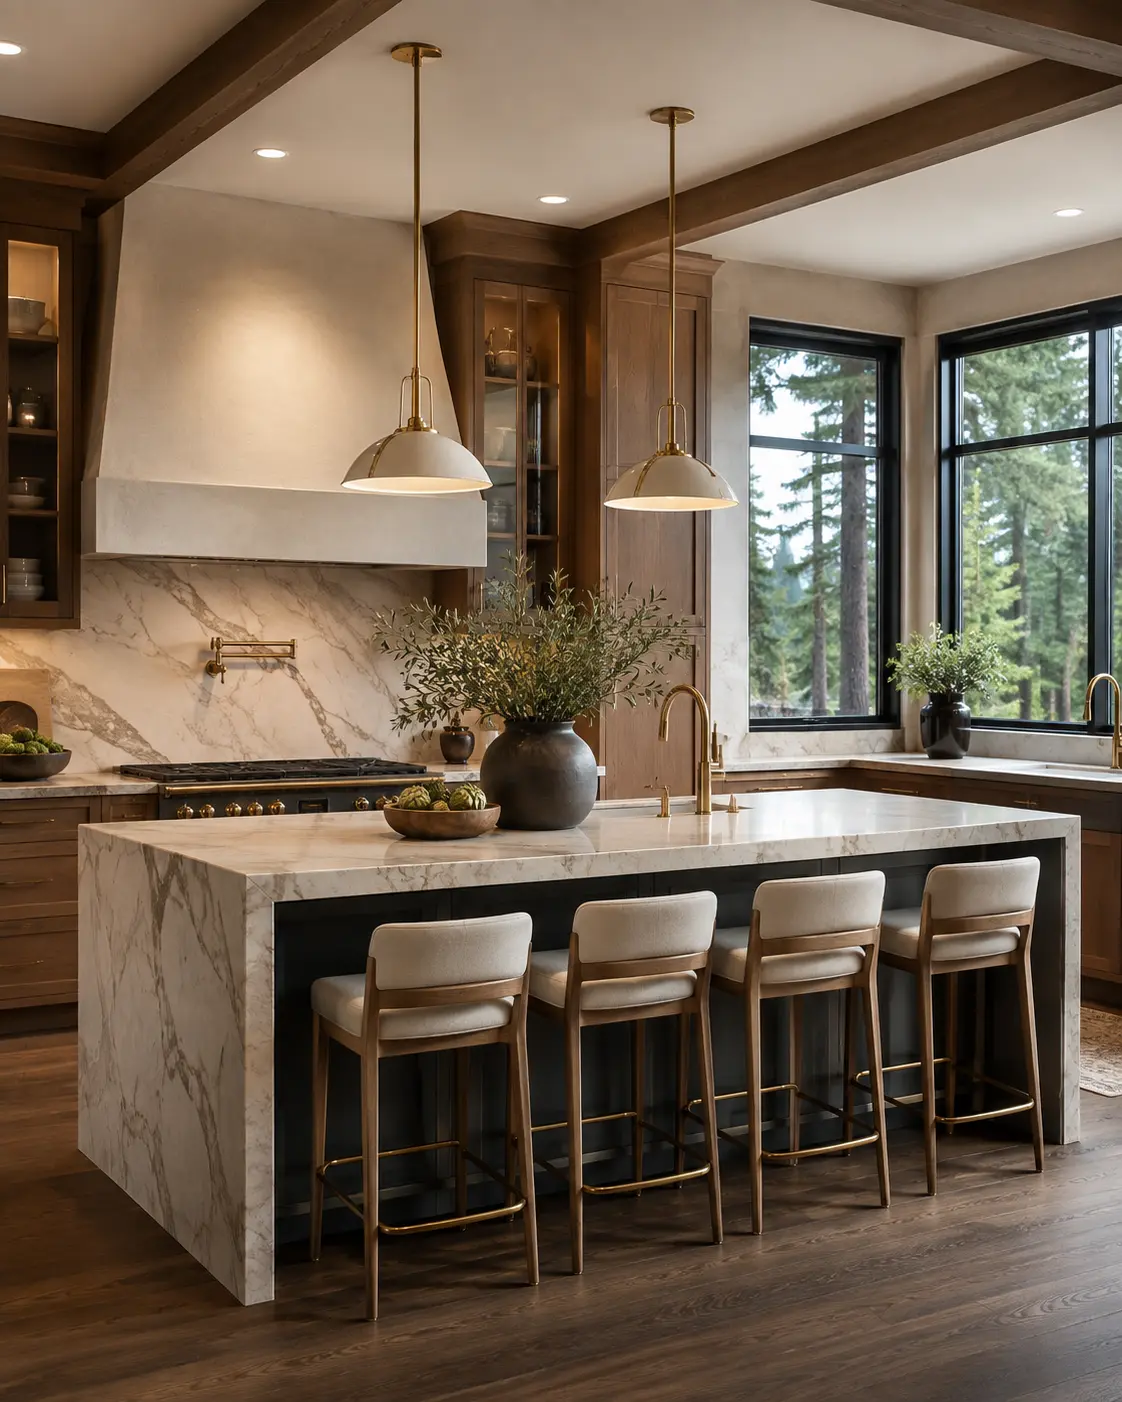
Island-Centered
A generous island becomes the functional and social heart of the room.
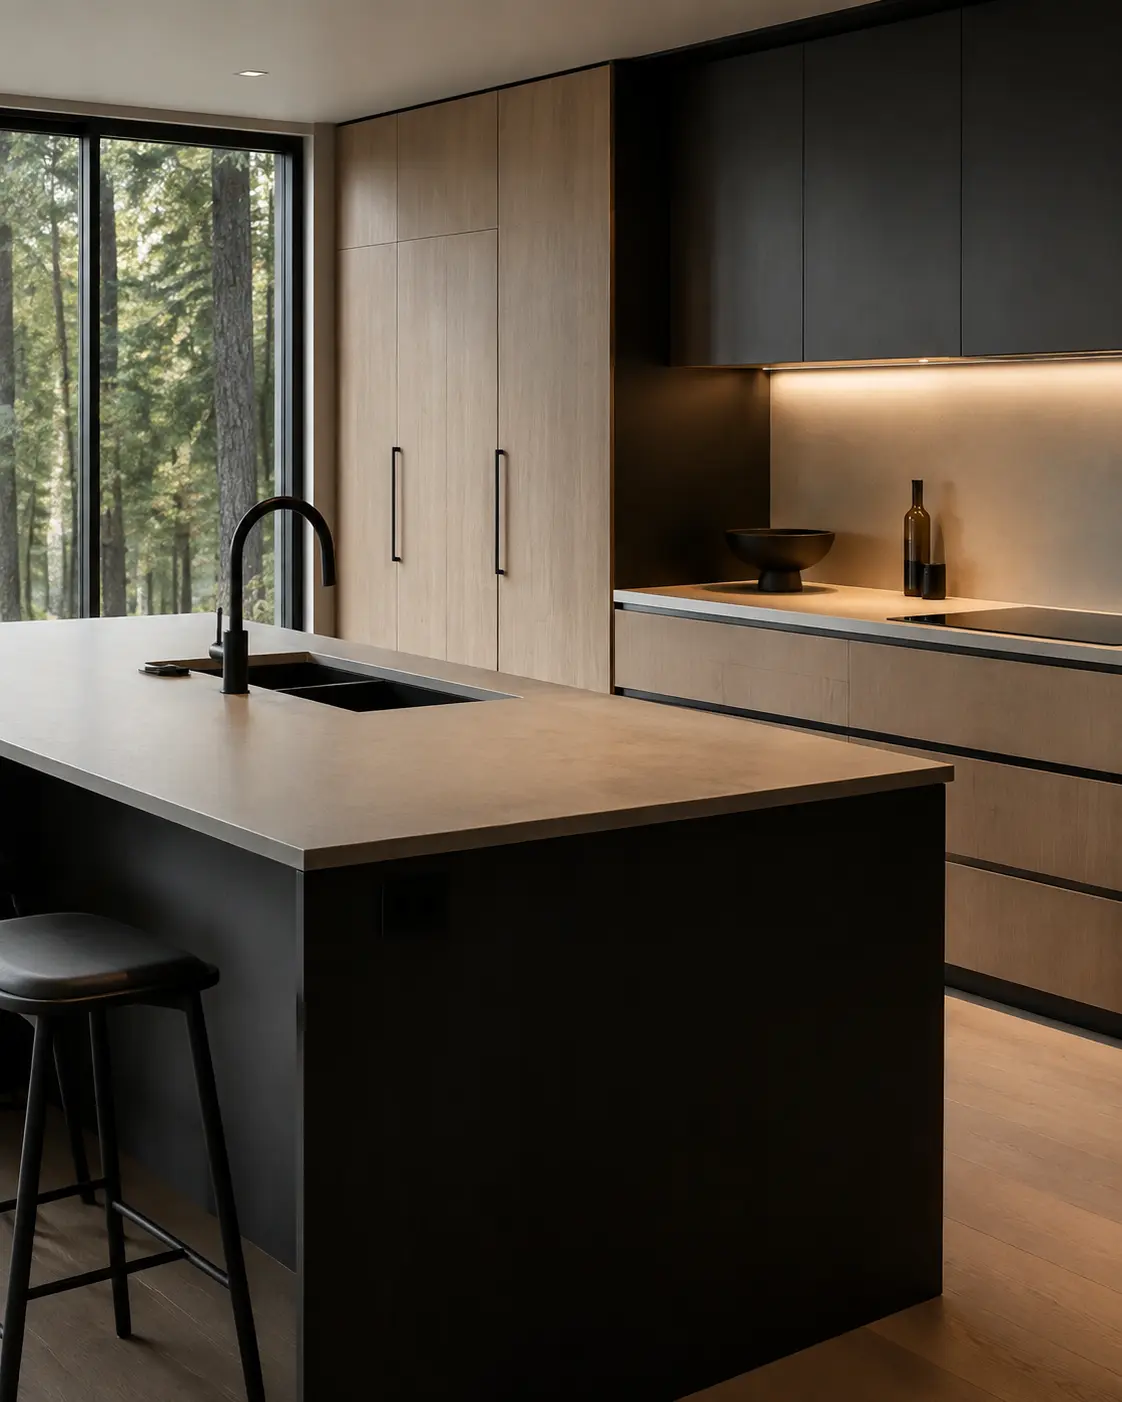
Modern Minimalist
Clean lines, quiet materials, and concealed storage create a composed space.
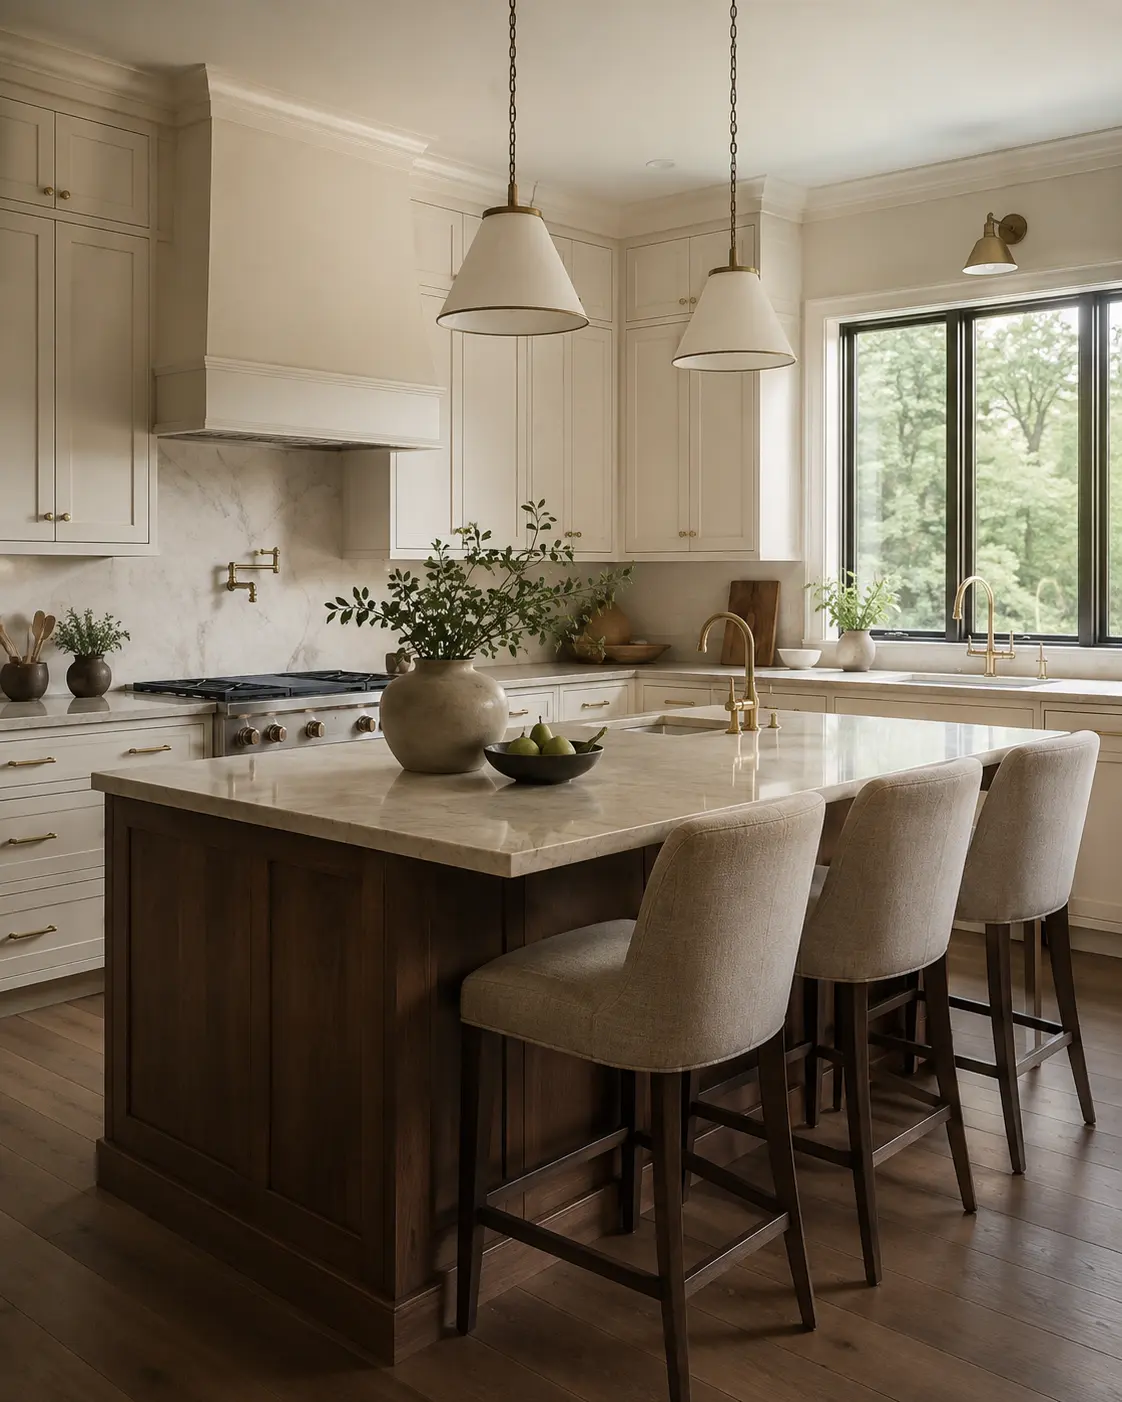
Warm Transitional
Timeless cabinetry and natural finishes balance classic comfort with modern ease.
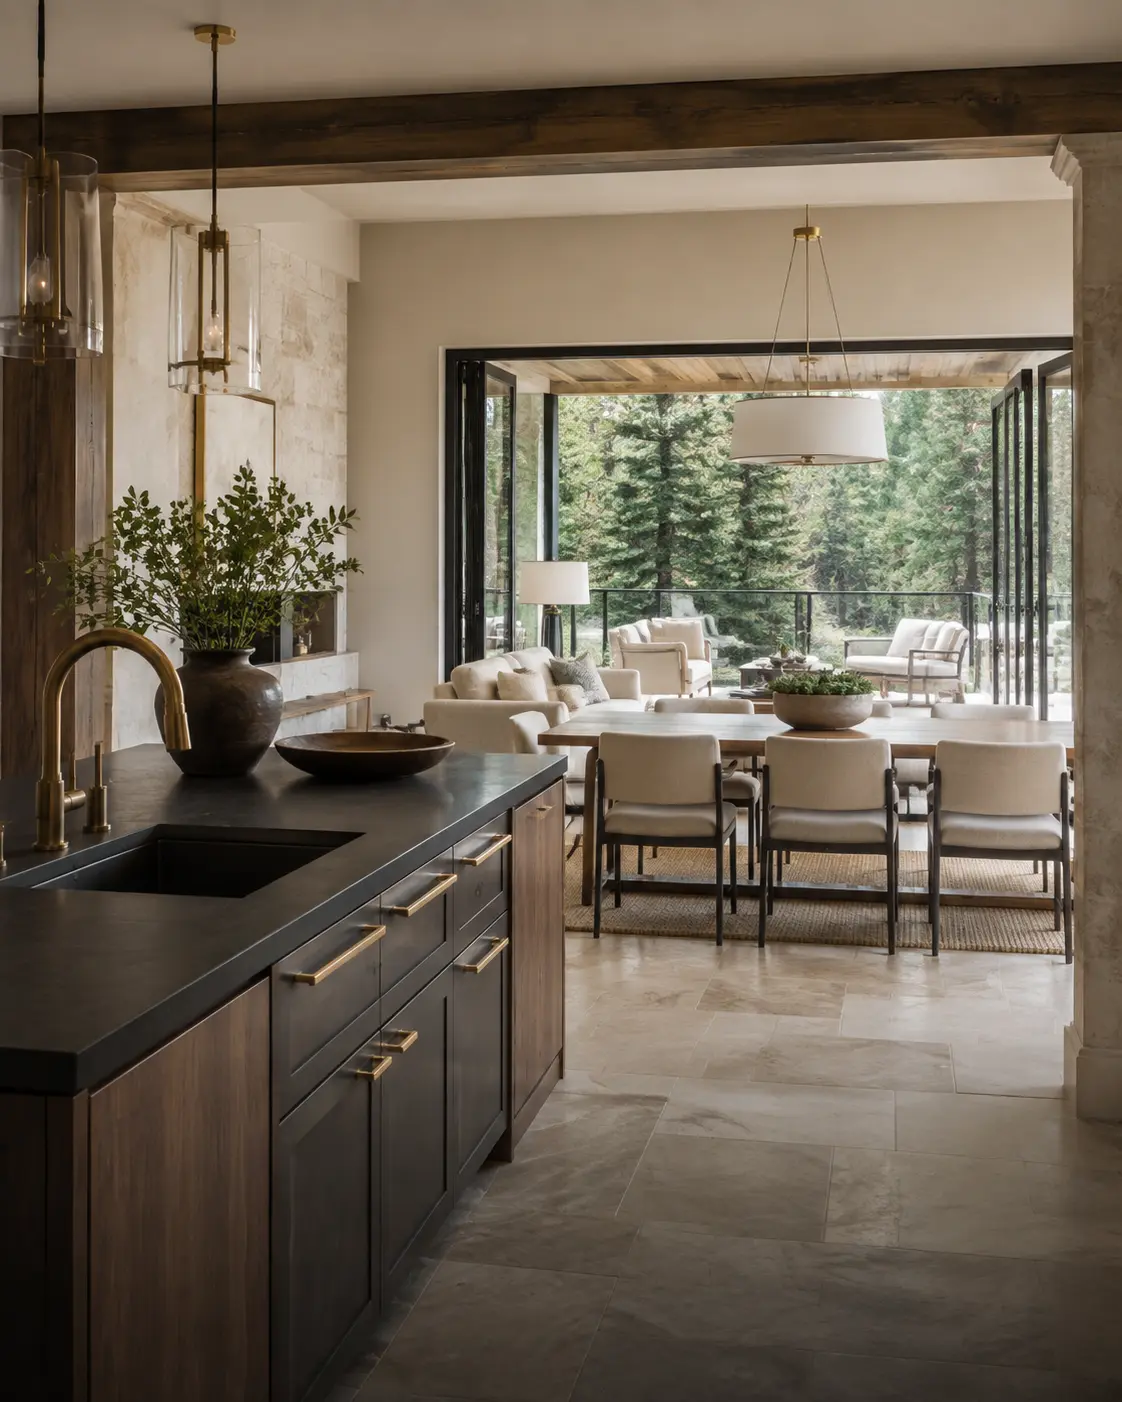
Open Concept
Connected kitchen, dining, and living zones make the home feel larger and more fluid.
Why Kitchen Remodel NW
The Details You Notice.
The Quality You Feel.
-
01
Kitchen-Focused Expertise
Every project centers on the details that make kitchens work beautifully.
-
02
Design Before Construction
Layout, storage, lighting, finishes, and major decisions are resolved before installation.
-
03
One Cohesive Material Story
Cabinetry, stone, hardware, flooring, and light are selected to belong together.
-
04
Clear Communication
You know what is happening, what decisions are ahead, and how the project is progressing.
-
05
Made for Real Life
We balance visual impact with storage, circulation, durability, and everyday needs.
Visit Us in Seattle
Two Convenient University District Locations
Meet with Kitchen Remodel NW to discuss your space, priorities, and vision. Consultations are scheduled by appointment.
The University Business Center
4500 9th Ave NE, Suite 300
Seattle, WA 98105
Industrious – Office
4311 11th Ave NE, 5th Floor
Seattle, WA 98105
Common Questions
Kitchen Remodeling,
Answered Clearly
What does a full kitchen remodel include?
Projects can include design, cabinetry, countertops, tile, lighting, electrical, plumbing coordination, flooring, painting, and finish installation.
Can you help with the kitchen design?
Yes. We develop the space plan, storage strategy, material direction, and key selections.
Do you work throughout Seattle?
We focus on Seattle and nearby communities. Contact us to confirm availability for your neighborhood.
Can you open the kitchen to another room?
Open-concept changes may be possible depending on the existing structure and building systems.
Start Your Project
Your New Kitchen Begins With One Conversation.
Tell us a little about your home and what you would like to change.